

Riverdale
·
Single Family Residence
Riverdale Retreat Living
Remodeled five-bedroom home with mountain views and terraced backyard
5121 S 1225 W
Riverdale,
UT
Offered at
$499,900
5
bedrooms
3
bathrooms
2,200
sq. ft.
Discover the property
About this
property
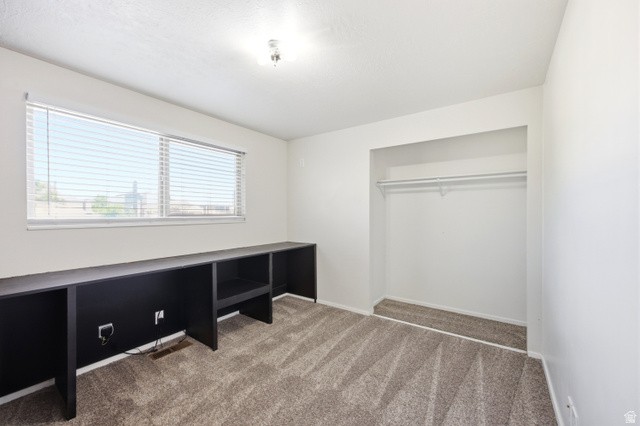
**Lender Incentive of 1% in closing costs** Completely remodeled and move-in ready, this Riverdale home offers 5 bedrooms, 3 bathrooms, and over 2,200 square feet of thoughtfully updated living space on a spacious 0.23-acre lot. The main level features a bright, open layout centered around a fully renovated kitchen with quartz countertops, custom cabinetry, stylish finishes, and a large island designed for gathering, all flowing seamlessly into the inviting living area with a cozy fireplace and built-in shelving. Throughout the home you'll find custom touches that set it apart, including hidden Murphy beds and flexible spaces perfect for guests, a home office, or multi-use living. The lower level provides additional room to relax or entertain, while the backyard truly steals the show with a large deck, pergola seating area, terraced landscaping, and plenty of space for kids, play, and outdoor enjoyment. Major system updates add peace of mind, including a new A/C (2022), new sewer line (2023), new roof (2024), and new water heater (2025). Tucked on a quiet street with quick access to shopping, dining, parks, and freeway access, this home offers the perfect combination of location, upgrades, and lifestyle. Buyer and buyer's agent to verify all information.
Get to know the details
01 / EXPLORE
A closer look.
A new possibility.
Get a closer look at 5121 S 1225 W. Discuss the possibilities with The Perry Group.
Picture yourself here
WALK THE GROUNDS
Explore the property.




5121 S 1225 W
The details. The possibilities.
Represented by Kade Carrigan with The Perry Group.
Offered at
$499,900
Type
Single Family Residence
Bedrooms
5
Bathrooms
3
Interior
2,200 sq. ft.
Lot size
0.23 acres
Year built
1964
Garage
2 spaces
Property facts
A CLOSER LOOK
Lot Acres
0.23
Garage Spaces
2
Days on Market
70
Association Fee
$0
Annual Taxes
$2,339
Stories
2
Subdivision
VALLEY SIDE SUBDIVIS
Interior
Exterior & Lot
Systems & Utilities
Parking & Association
Appliances
Climate Systems
Flooring & Basement
Lot & Roof
View
Included with the Property
See it on the map.
Get a closer look at 5121 S 1225 W. Discuss the possibilities with The Perry Group.
YOUR NEXT CHAPTER
A new possibility.
A closer look.
ActiveUnderContract
Showing requests are subject to availability and confirmation. A request does not reserve a tour.
Inquire for a private tour
Contact Kade Carrigan about this property.